<-- style PDP --> 2030 Verne Bowen Street, Oshawa - Att/Row/Twnhouse for lease for $3,100
  • new
  • for lease

2030 Verne Bowen Street

Oshawa, Ontario, L1H 7K5 - Kedron

$3,100

  • Neighbourhood

    Kedron

  • Major Intersection

    HAMRONY RD & CONLIN

  • Listed Since: 23 day(s)

  • Last update: 22 day(s) ago

Overview

  • Property Type

    Att/Row/Twnhouse, 2-Storey

  • Bedrooms

    3

  • Bathrooms

    3

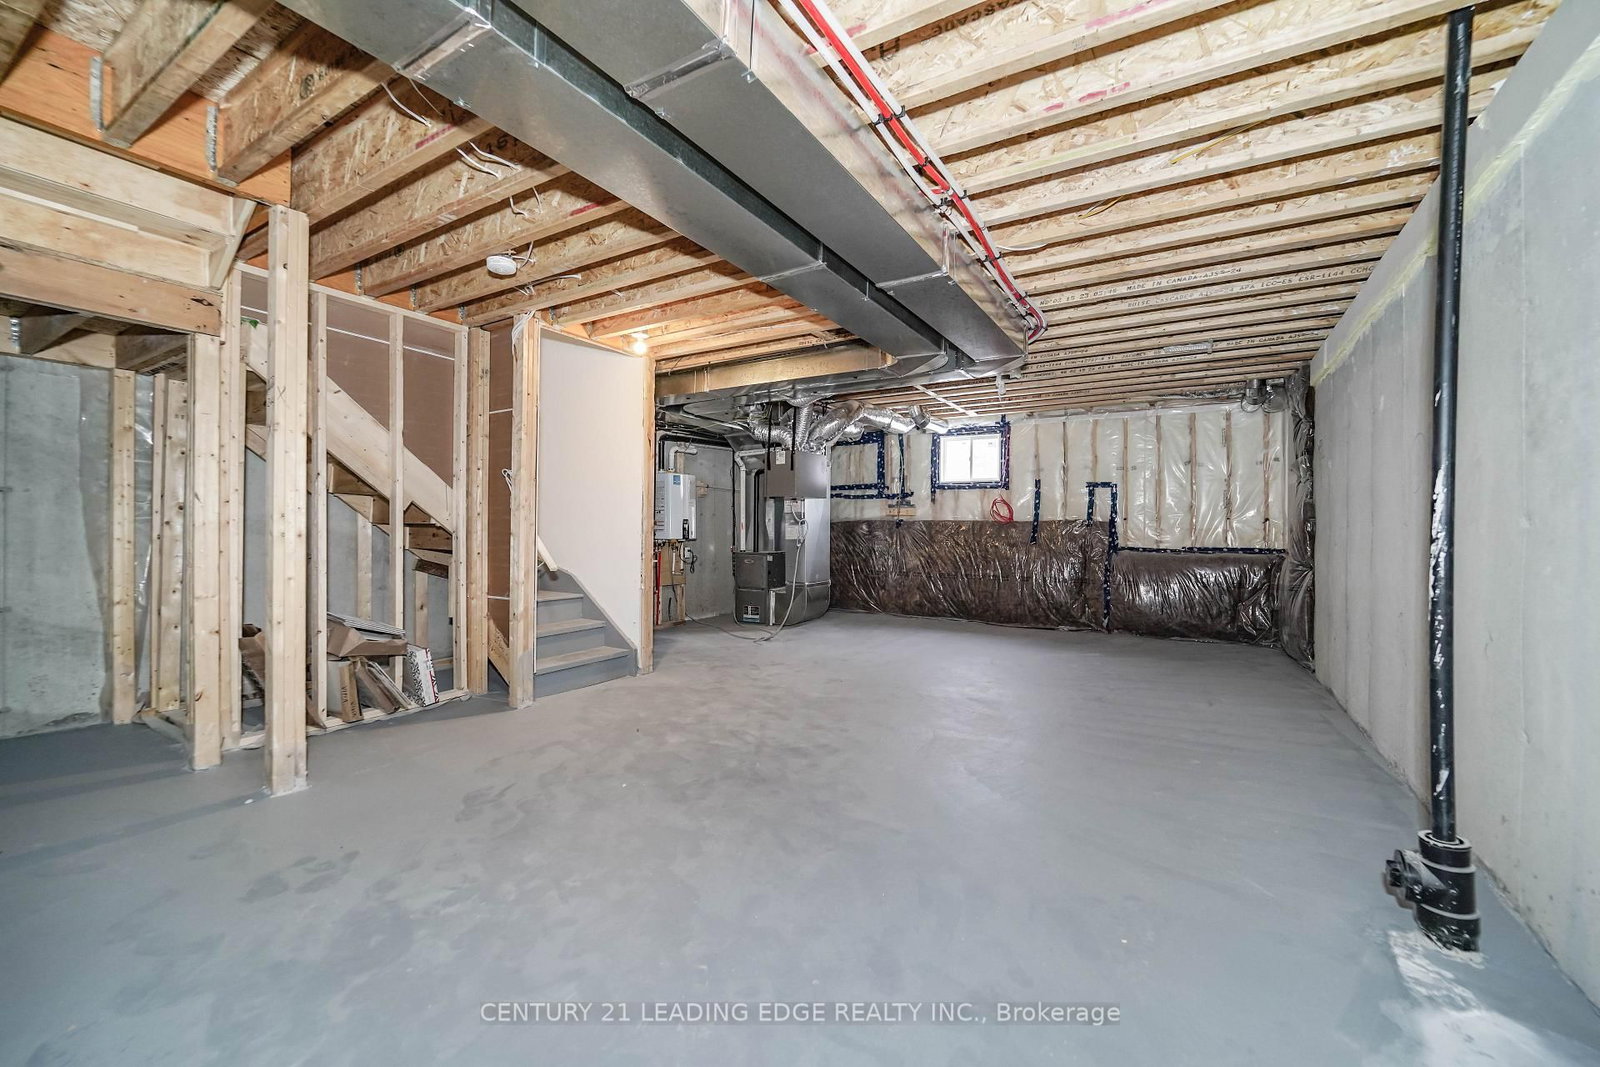
  • Basement

    Full

  • Kitchen

    1

  • Total Parking

    2 (1 Attached Garage)

  • Lot Size

    Available Upon Request

  • Taxes

    n/a

  • Type

    Freehold

Property Description

Property description for 2030 Verne Bowen Street, Oshawa

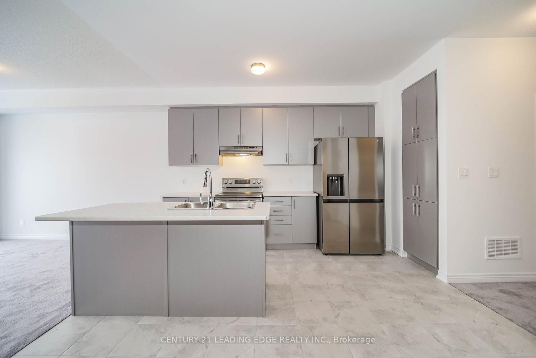
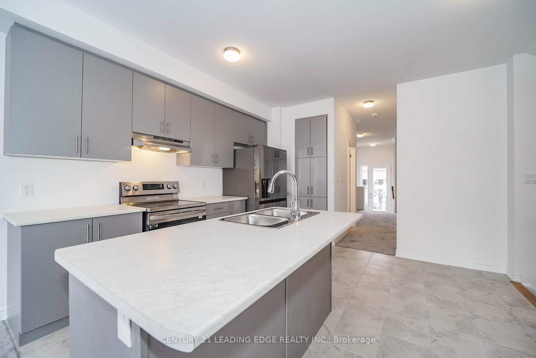
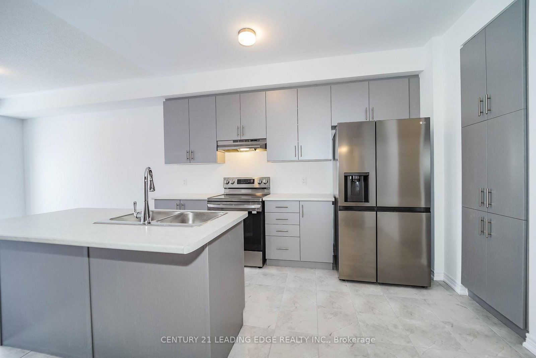
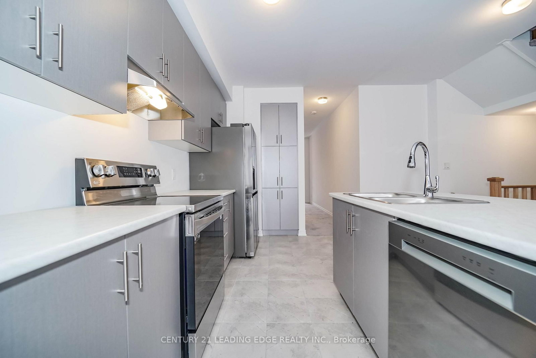
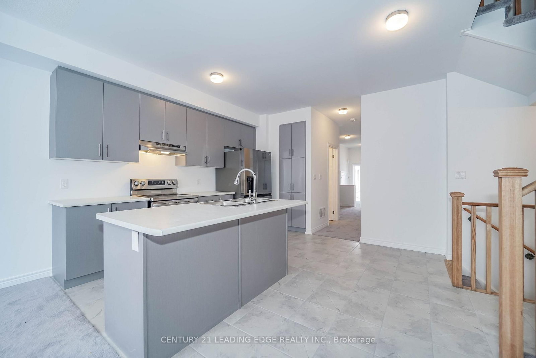
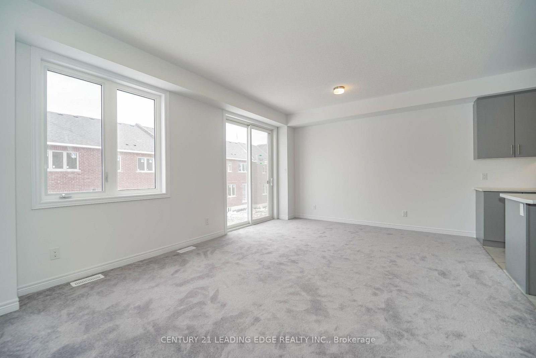
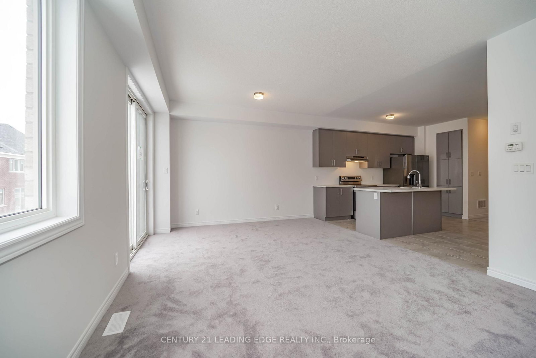
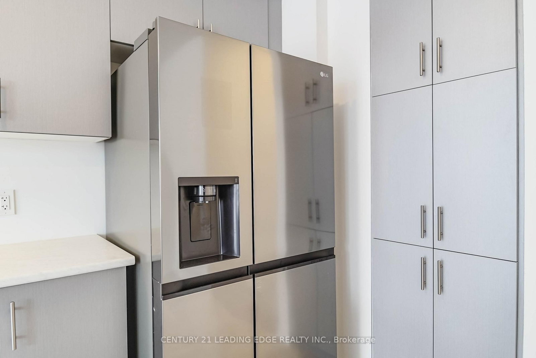
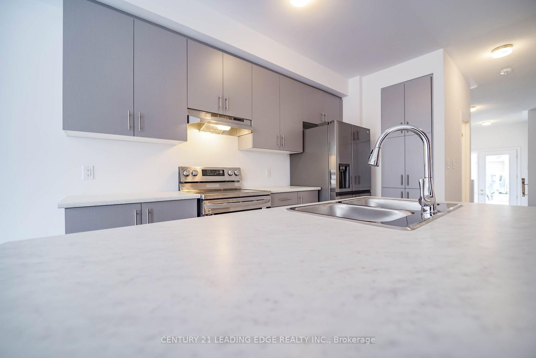
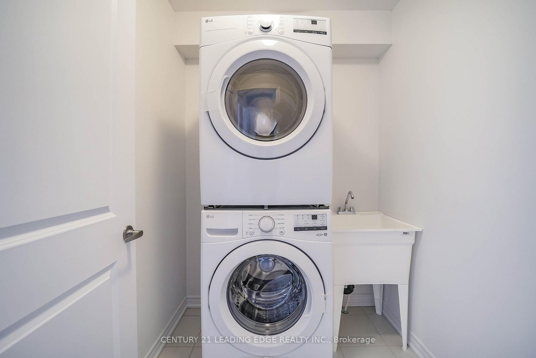
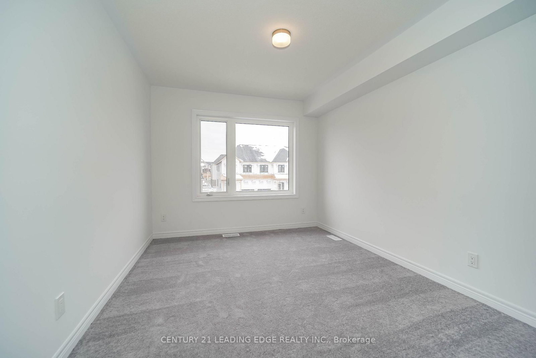
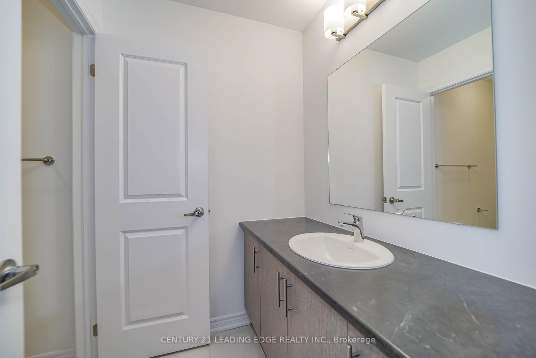
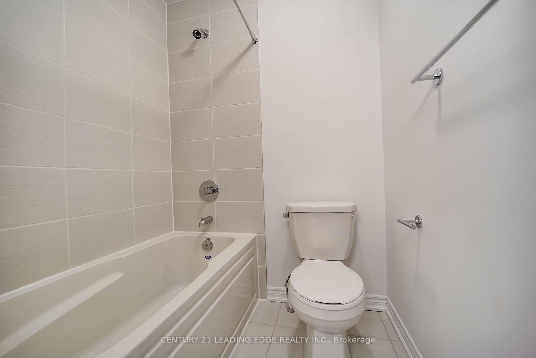
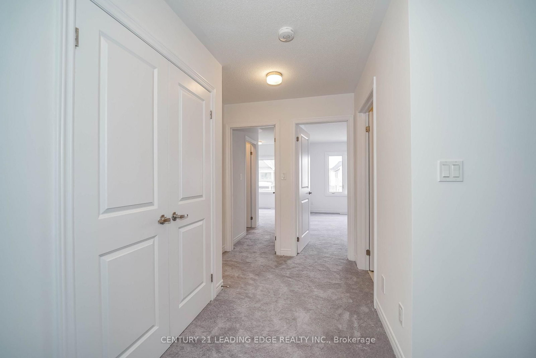
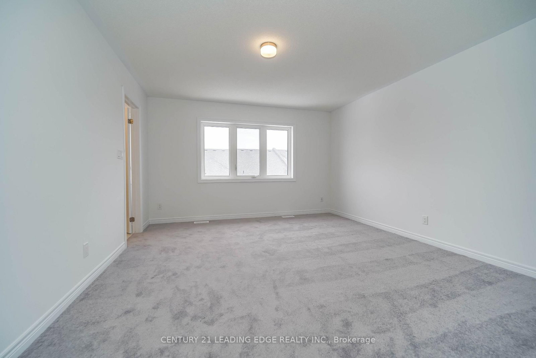
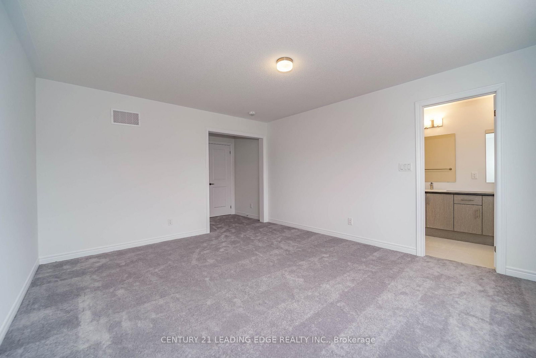
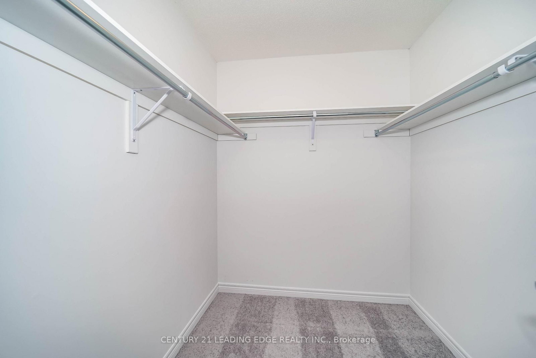
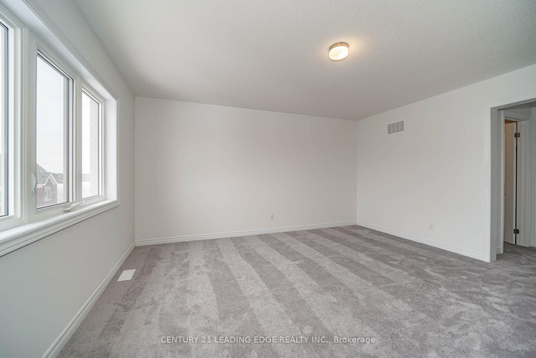
Welcome to this stunning, 2-year-new executive townhome offering the perfect blend of style, comfort, and functionality in one of North Oshawa's most sought-after communities. This bright and spacious 3-bedroom home features a thoughtfully designed open-concept layout with 9-ft ceilings on main floor. The modern kitchen boasts stainless steel appliances, a large centre island, and a generous breakfast/dining area, making it ideal for everyday living and entertaining. A separate family room at the front of the home provides additional living space, perfect for a home office or cozy lounge. The primary ensuite features a sleek glass shower, while the convenient second-floor laundry adds to the home's practicality. Ideally located close to top-rated schools, parks, grocery stores, restaurants, Costco, Durham College, Ontario Tech University, and offers quick access to Highways 401 & 407. Move in Sep 1, 2026.

Listed by CENTURY 21 LEADING EDGE REALTY INC.

  • MLS #

    E13558388

  • Sq. Ft

    1100-1500

  • Sq. Ft. Source

    MLS

  • Lot Irregularities

    n/a

  • Year Built

    New

  • Pool

    None

  • Drive

    Private

  • Garage

    Attached, 1 spaces

  • Total Parking

    2

  • Family Room

    Y

  • Den

    Y

  • Exterior

    Brick

  • Fireplace

    Y

  • Roof

    Unknown

  • Foundation

    Unknown

  • Elevator

    n/a

  • Water View

    n/a

  • Laundry Level

    n/a

  • Heat

    Forced Air

  • A/C

    Central Air

  • Water

    Municipal

  • Water Supply

    n/a

  • Sewers

    Tank

  • Central Vac

    Y

  • Living

    0.0 x 0.0 ft Main level

  • Family

    0.0 x 0.0 ft Main level

  • Kitchen

    0.0 x 0.0 ft Main level

    B/I Dishwasher, Stainless Steel Appl

  • Dining

    0.0 x 0.0 ft Main level

  • Primary

    0.0 x 0.0 ft 2nd level

    5 Pc Ensuite

  • 2nd Br

    0.0 x 0.0 ft 2nd level

  • 3rd Br

    0.0 x 0.0 ft 2nd level

  • Laundry

    0.0 x 0.0 ft 2nd level

  • MLS #

    E13558388

  • Sq. Ft

    1100-1500

  • Sq. Ft. Source

    MLS

  • Lot Irregularities

    n/a

  • Year Built

    New

  • Pool

    None

  • Drive

    Private

  • Garage

    Attached, 1 spaces

  • Total Parking

    2

  • Family Room

    Y

  • Den

    Y

  • Exterior

    Brick

  • Fireplace

    Y

  • Roof

    Unknown

  • Foundation

    Unknown

  • Elevator

    n/a

  • Water View

    n/a

  • Laundry Level

    n/a

  • Heat

    Forced Air

  • A/C

    Central Air

  • Water

    Municipal

  • Water Supply

    n/a

  • Sewers

    Tank

  • Central Vac

    Y

  • Living

    0.0 x 0.0 ft Main level

  • Family

    0.0 x 0.0 ft Main level

  • Kitchen

    0.0 x 0.0 ft Main level

    B/I Dishwasher, Stainless Steel Appl

  • Dining

    0.0 x 0.0 ft Main level

  • Primary

    0.0 x 0.0 ft 2nd level

    5 Pc Ensuite

  • 2nd Br

    0.0 x 0.0 ft 2nd level

  • 3rd Br

    0.0 x 0.0 ft 2nd level

  • Laundry

    0.0 x 0.0 ft 2nd level

Thinking of Selling?

Find Out Your Home’s Value in Today’s Market!

No Email or Signup is required to view your home estimate.

estimate your home value

Contact Manoj Kukreja

Sales Representative,
Century 21 People’s Choice Realty Inc.,
Brokerage
(647) 576 - 2100

Manoj profile avatar

Property History

Property history for 2030 Verne Bowen Street, Oshawa

This property has been sold 2 times before. Create your free account to explore sold prices, detailed property history, and more insider data.

Sign In / Register

Thinking of Selling?

Find Out Your Home’s Value in Today’s Market!

No Email or Signup is required to view your home estimate.

estimate your home value

Contact Manoj Kukreja

Sales Representative, Century 21 People’s Choice Realty Inc., Brokerage
(647) 576 - 2100

Manoj profile avatar

Recent Sold Listings in Kedron, Oshawa

Popular Cities